10x10 Woodworking Shop Layout
A 10x10 room can support real woodworking when the tool list stays disciplined. The useful question is not how many machines fit inside 100 square feet. It is whether you can use each tool safely and still move material through the room.
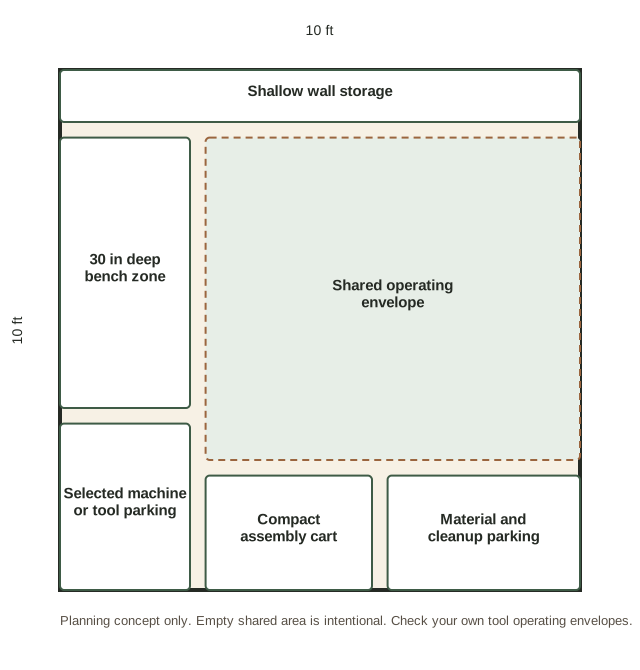
This is a planning concept, not a measured construction drawing. Door locations, tools, and project size change the final arrangement.
What fits comfortably
Start with a bench, wall storage, portable tools, and a small number of machines that match your projects. A compact room gets difficult when every machine claims permanent floor space. Folding surfaces and mobile equipment can make the same area useful for several operations.
Plan clearance before machine placement
Draw the room to scale. Add doors and fixed obstacles. Then draw the operating envelope of each tool, including the material passing through it. Two tools can sometimes share the same clearance lane if they are not used at the same time.
A practical arrangement
A 10 by 10 room gives more freedom for a permanent bench and one or two carefully chosen stationary machines. You still gain a lot by keeping the middle open. A machine near one wall can roll or rotate into a shared material path when needed.
Keep lumber close to the entrance if possible. Put the bench where you have useful light and access to the tools you reach for often. Store clamps and measuring tools near assembly work. Keep the center flexible rather than filling it with permanent cabinets.
Use mobility with a purpose
Casters help when a tool genuinely needs to move. They are less useful when every task begins with rolling five things out of the way. Give mobile equipment a defined parking place so the shop returns to a predictable layout after use.
What to plan next
Once the floor plan works, check your tool list, storage plan, and dust collection approach. Those decisions can change the space each station needs.
Want a structured small shop planning guide?
Ultimate Small Shop is a digital planning product aimed at woodworkers working with limited space and budget. The publisher makes specific claims about compact layouts and tool costs. Check the current sales page for the latest offer and decide whether the planning format fits what you need.
See the Current Ultimate Small Shop OfferThis is an affiliate link. Second Sawdust may earn a commission if you purchase through it.
What the extra 36 square feet buys you
A 10 by 10 room has 100 square feet, which is 36 square feet more than an 8 by 8 room. The important gain is not permission to add 36 square feet of machinery. It is the ability to preserve a clearer working lane while giving one bench or machine a more permanent home.
The concept above uses that extra room for a bench with access from two sides, a dedicated assembly cart, and a larger shared machine lane. That is a different planning problem from the 8 by 8 shop, where almost every floor position has to serve more than one job.
8 by 8 versus 10 by 10
| Decision | 8 by 8 | 10 by 10 |
|---|---|---|
| Open floor | Protect aggressively | Can support a larger shared lane |
| Workbench | Wall position is usually easier | Two side access becomes more practical |
| Assembly | Often uses the main bench | A compact cart can be realistic |
| Stationary tools | Keep the list very short | One carefully chosen permanent machine is easier to accommodate |
Use the 100 square feet as working room, not storage permission
The extra space over an 8 by 8 shop can support a more stable setup, but only if the center remains useful. Start by drawing the 10 by 10 boundary to scale. Add the door, windows, utilities, and fixed obstructions. Then add the workbench and the one machine or workstation that is hardest to move. Everything else has to justify the remaining footprint.
| Question | Why it changes the plan |
|---|---|
| What is the longest material you use often? | Its path can be longer than the tool footprint. |
| Which operation happens most often? | That workstation deserves the easiest setup and reset. |
| Can two tools share the same open lane? | Shared operating area preserves floor space when tools are used at different times. |
| Where does an unfinished project wait? | Project storage prevents the bench from becoming permanent storage. |
| What can remain portable? | Portable tools keep the room adaptable as projects change. |
A simple test before you commit
Tape the bench, machine parking positions, and main material path on the floor. Carry a representative board through the sequence you expect to use. Open the door fully. Stand where you would operate each tool. If one parked object forces repeated moving before unrelated operations, revise the plan before building permanent storage.
Want a broader planning system?
A 10 by 10 layout still depends on tool choice, buying order, storage, and budget. See our closer look at Ultimate Small Shop if you are considering a paid guide that tries to organize those decisions together.