How to Plan a Small Woodworking Shop
A small woodworking shop works best when every square foot has a reason to be there. Start with your projects, measure the real operating space around tools, and let the layout grow from the way work moves through the room.
Start with the work you want to do
A small shop becomes easier to plan when you begin with projects instead of machines. A person building boxes and small furniture needs different clearances from someone breaking down full sheets or milling rough lumber. Write down the work you expect to do most often. That list tells you which operations deserve permanent space.
It also gives you permission to leave some equipment out. A tool that looks useful in a large shop may become an obstacle in a compact room if you only need it twice a year.
Measure the room and the working envelope
Record wall lengths, ceiling height, door swing, windows, outlets, stairs, posts, heaters, and anything else that cannot move. Then measure more than the footprint of each machine. A saw may occupy a modest rectangle while the board passing through it needs several feet on both sides.
Mark a clear path to the exit. Keep electrical panels and other required access points reachable. If the room needs electrical or structural work, treat that as a property issue rather than a woodworking shortcut.
Create simple work zones
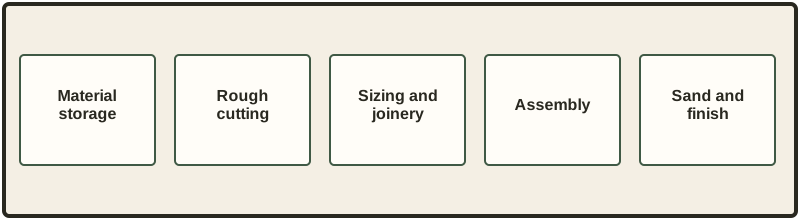
Most compact shops benefit from four broad zones. Keep material storage near the point where lumber enters. Put rough cutting where long stock has room to move. Give assembly a flat surface that can stay clear. Put frequently used hand tools close to the bench.
The zones can overlap. A mobile machine can roll into an aisle for use and return to the wall afterward. The point is to reduce needless lifting and repeated rearranging.
Choose tools after the layout makes sense
Buy tools for operations you expect to repeat. Start with measuring, cutting, drilling, shaping, fastening, sanding, and safe workholding. The exact mix depends on your projects. A compact shop often benefits from portable tools, benchtop machines, and mobile bases because one patch of floor can serve several jobs.
See our essential woodworking tools guide before making a large shopping list.
Use storage to protect working space
Good storage keeps the bench, floor, and machine tables available for work. Put common tools between knee and shoulder height when possible. Store occasional items higher or deeper. Keep heavy objects low enough that you can move them without an awkward lift.
For more detail, see small shop organization and lumber storage for small shops.
Plan lighting, dust control, and comfort early
Lighting and dust control are easier to improve before every wall is covered with cabinets. Use bright general lighting and add task lighting where your body or a machine creates shadows. Dust control needs to match the tools you own. Collection at the source helps, but it does not replace sensible cleanup and appropriate personal protection.
If comfort matters more than it used to, give walking space, working height, lifting, and easy access the same attention you give tool capacity.
Build in stages
A shop does not have to be finished before you make something. Set up enough capability to complete a real project. Notice where the work becomes awkward. Improve that bottleneck. This keeps the shop tied to actual use instead of imagined needs.
Next, compare small shop layouts, estimate what your shop may cost, or plan a budget setup.
Want a structured small shop planning guide?
Ultimate Small Shop is a digital planning product aimed at woodworkers working with limited space and budget. The publisher makes specific claims about compact layouts and tool costs. Check the current sales page for the latest offer and decide whether the planning format fits what you need.
See the Current Ultimate Small Shop OfferThis is an affiliate link. Second Sawdust may earn a commission if you purchase through it.
Watch how work moves through the room
Once the tools have homes, pay attention to the repeated path from lumber to cutting, joinery, assembly, and cleanup. Our small shop workflow guide shows how to find and fix the bottlenecks that make a compact room feel smaller.
Want the planning decisions in one system?
This guide gives you the Second Sawdust planning framework. If you would rather compare that approach with a paid step by step product, see what Ultimate Small Shop includes and who we think it fits before deciding whether to buy.