8x8 Woodworking Shop Layout
A 8x8 room can support real woodworking when the tool list stays disciplined. The useful question is not how many machines fit inside 64 square feet. It is whether you can use each tool safely and still move material through the room.
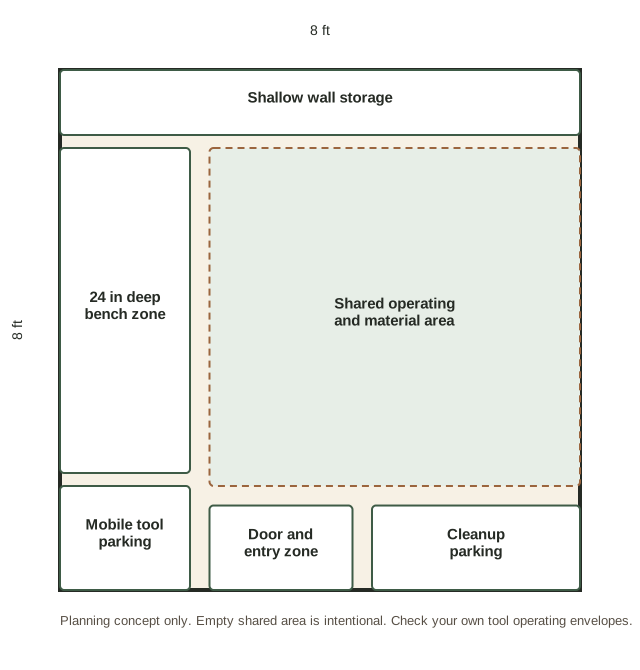
This is a planning concept, not a measured construction drawing. Door locations, tools, and project size change the final arrangement.
What fits comfortably
Start with a bench, wall storage, portable tools, and a small number of machines that match your projects. A compact room gets difficult when every machine claims permanent floor space. Folding surfaces and mobile equipment can make the same area useful for several operations.
Plan clearance before machine placement
Draw the room to scale. Add doors and fixed obstacles. Then draw the operating envelope of each tool, including the material passing through it. Two tools can sometimes share the same clearance lane if they are not used at the same time.
A practical arrangement
In an 8 by 8 room, wall storage and a compact bench do much of the heavy lifting. Portable or benchtop tools are easier to justify than a row of large stationary machines. If a machine needs long infeed and outfeed, consider whether a doorway or temporary outdoor setup can provide that room without blocking the exit.
Keep lumber close to the entrance if possible. Put the bench where you have useful light and access to the tools you reach for often. Store clamps and measuring tools near assembly work. Keep the center flexible rather than filling it with permanent cabinets.
Use mobility with a purpose
Casters help when a tool genuinely needs to move. They are less useful when every task begins with rolling five things out of the way. Give mobile equipment a defined parking place so the shop returns to a predictable layout after use.
What to plan next
Once the floor plan works, check your tool list, storage plan, and dust collection approach. Those decisions can change the space each station needs.
Want a structured small shop planning guide?
Planning a very small shop? Ultimate Small Shop is marketed around compact layouts and tool selection. Our review explains what the publisher claims and where the limits matter.
See the Current Ultimate Small Shop OfferThis is an affiliate link. Second Sawdust may earn a commission if you purchase through it.
What 64 square feet changes
An 8 by 8 room gives you 64 square feet before benches, storage, and machines claim any of it. That makes open floor area valuable. A 24 by 60 inch bench uses 10 square feet by itself. The bench can still be worthwhile, but a second large permanent footprint quickly changes how much room remains for handling material.
The concept above therefore keeps storage shallow, parks mobile equipment against a wall, and protects one shared lane. It is a planning example rather than a construction drawing. Your door position, ceiling height, outlets, tool manuals, and project size determine the real layout.
Two sensible versions of an 8 by 8 shop
| Approach | Best fit | Main compromise |
|---|---|---|
| Portable tool shop | Boxes, small furniture, repairs, hobby projects | More setup between operations |
| One permanent machine | Work centered on one repeated operation | Less open assembly and material space |
If full sheets or long boards are common, plan how they enter and where they go before choosing a permanent machine position.
8 by 8 planning worksheet
Before moving a tool into a 64 square foot room, record the dimensions that control the layout. Do this for the tool in use, not just the cabinet or stand while it is parked.
| Measure | What to record |
|---|---|
| Room | Inside wall dimensions, ceiling height, fixed obstructions |
| Entry | Door location, swing, threshold, and material path |
| Workbench | Actual footprint plus the side where you stand and clamp |
| Each powered tool | Parked footprint plus the operating envelope required by its manual and the material you use |
| Longest stock | Where it enters, turns, waits, and leaves the operation |
| Storage | Maximum depth before it begins stealing useful working area |
Mark these shapes with painter's tape or movable cardboard before building cabinets. In a room this small, a few inches of unnecessary storage depth can matter more than another shelf.
What belongs outside the 8 by 8 room
An 8 by 8 shop does not have to perform every woodworking task indoors. If a project regularly needs full sheet handling, long ripping capacity, large assembly space, or finishing conditions the room cannot provide, plan that operation somewhere appropriate rather than forcing it into the floor plan. The room becomes more useful when its job is clearly defined.
Considering a compact shop planning guide?
Ultimate Small Shop is marketed specifically around getting useful capability into limited space. Our Ultimate Small Shop review looks at what the guide includes, how we interpret its budget claim, and when a structured planning system may be useful.