One Car Garage Woodworking Shop Layout
A one car garage can be a comfortable woodworking shop, but the plan changes dramatically depending on whether the car still uses the room. Make that decision first. Everything else becomes easier once you know how permanent the shop can be.
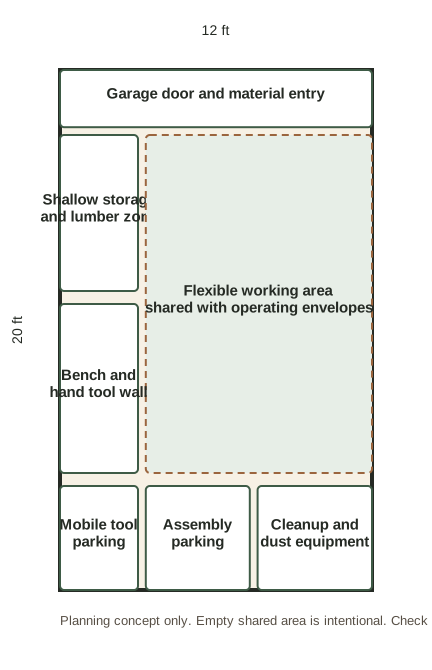
Decide whether the car still belongs in the garage
If the vehicle returns to the garage each night, the woodworking setup needs a reset routine. Put machines on reliable mobile bases, keep cords and hoses easy to disconnect, and give every movable item a parking place. If the garage becomes a dedicated shop, you can use more fixed storage and permanent workstations.
Use the garage door carefully
The large opening makes sheet goods and long lumber easier to move. It can also provide temporary working clearance when weather allows. Keep tracks, door hardware, and the door path free. Do not treat an open garage door as a substitute for proper dust control.
Give the walls jobs
Wall space is valuable for clamps, hand tools, shallow cabinets, and vertical storage. Keep deep cabinets away from places where they would narrow an important aisle. A shallow cabinet often stores more useful gear than a deep cabinet filled with things you cannot see.
Build a simple workflow
Bring material in near storage, rough cut close to the garage opening, move toward the bench for joinery, then reserve a clean area for assembly and finishing. The exact order can change, but repeated backtracking is a sign that the layout needs work.
Connect the layout to the rest of the shop
Continue with mobile tool bases, lumber storage, and shop lighting.
Want a structured small shop planning guide?
Ultimate Small Shop is a digital planning product aimed at woodworkers working with limited space and budget. The publisher makes specific claims about compact layouts and tool costs. Check the current sales page for the latest offer and decide whether the planning format fits what you need.
See the Current Ultimate Small Shop OfferThis is an affiliate link. Second Sawdust may earn a commission if you purchase through it.
First decide whether the garage is shared or dedicated
A garage that must accept a vehicle again after each session is a different shop from a dedicated woodworking room. In a shared garage, permanent storage should stay outside the vehicle's real parking and door opening envelope. The center becomes borrowed workspace. In a dedicated garage, the same center can support a compact bench or selected machine, but it should still preserve a useful material route.
| Decision | Shared with a vehicle | Dedicated shop |
|---|---|---|
| Center floor | Temporary working area that must reset | Can hold a movable bench or selected workstation |
| Permanent storage | Outside the measured parking and access envelope | Perimeter storage can be broader |
| Machines | Favor portable or easily parked setups | Selected stationary tools become more practical |
| Cleanup | Part of every reset before the vehicle returns | Still important, but not tied to parking |
One car garage measurement sheet
| Record before layout | Your plan should account for |
|---|---|
| Interior room size | Usable wall length after doors, steps, utilities, and obstructions |
| Garage door | Tracks, opener, travel area, and the material path through the opening |
| Vehicle if shared | Actual parking position, doors, hatch, mirrors, and walking route |
| Electrical and other utilities | Required access and work performed by qualified people where applicable |
| Longest routine material | Infeed, outfeed, turning, and temporary staging |
| Reset locations | Where the bench, tools, hose, cord, project, and cleanup equipment park |
Do not copy the drawing above as a universal blueprint. It is a measured planning pattern for a nominal 12 by 20 foot room. Your garage may be narrower, shorter, obstructed, or shared with equipment that changes the usable area.